 Give us Feedback

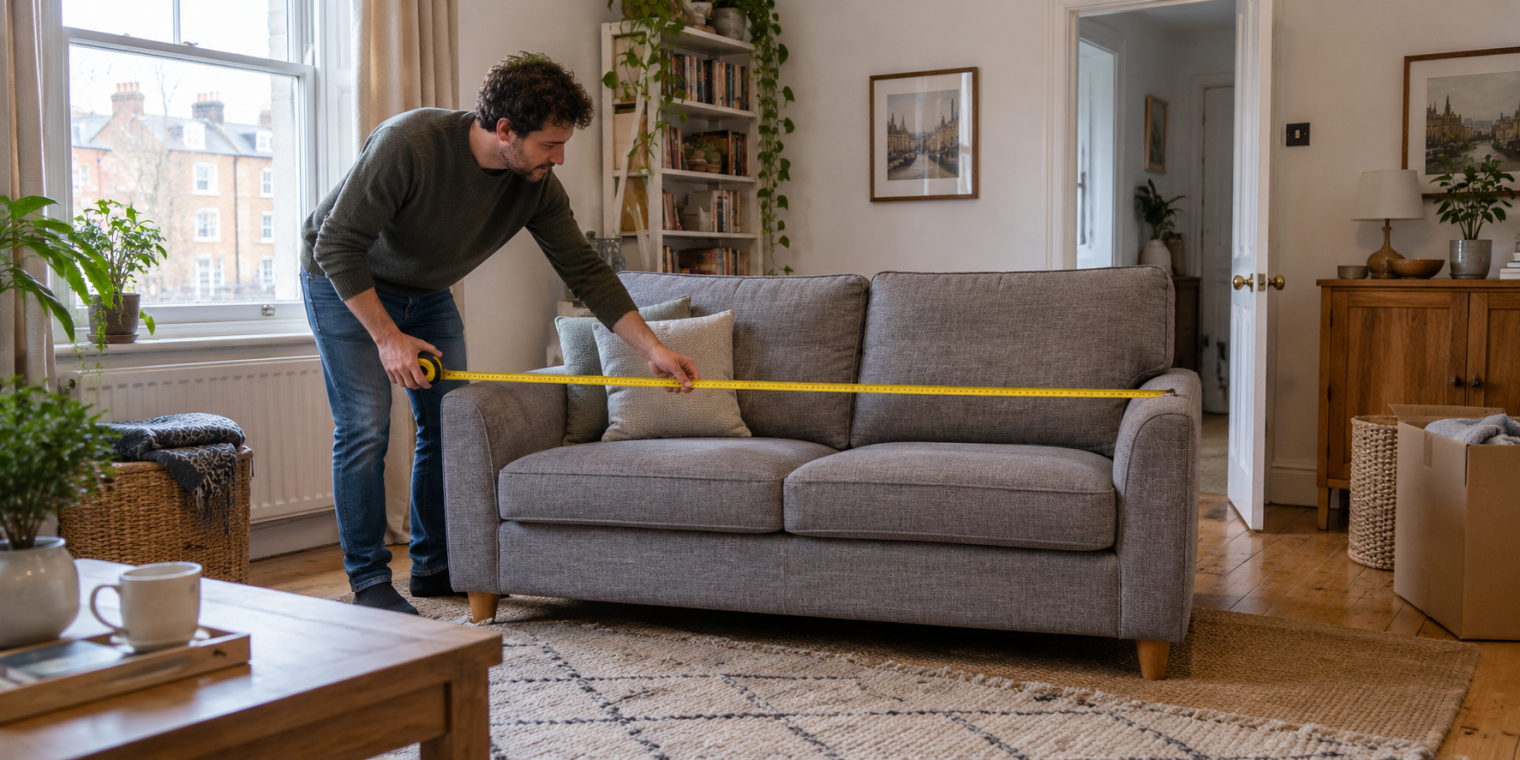
Will your sofa fit through the door of your new London flat? Start with a record of the sofa and every narrow point between the street and its destination room. A roomy lounge can still sit behind a tight porch, a turning staircase or a small lift lobby. Collect the measurements before booking sofa removals so your mover can assess the awkward parts of the route.
Record the sofa in its travelling form
Write down the make and model if you know them. Measure the overall length from the outside of one arm to the other, the depth from the furthest point at the back to the front, and the height from the floor to the highest point. Use the same unit throughout your notes and label each measurement clearly.
Record fixed projections as well as the upholstered body. If the manufacturer’s instructions confirm that feet or sections detach, note the dimensions of the remaining frame separately. For a corner sofa, draw a quick plan and give every section its own measurements. A sofa bed or recliner should be identified in the enquiry because its mechanism changes the handling considerations.
Keep a photograph of the whole piece beside your notes. For any dimension that is difficult to describe, photograph where the tape starts and finishes. Leave the sofa in place while gathering this information unless you can access the relevant points safely.
Make a route sheet for each address
Number the obstacles in the order the sofa will pass them. At collection, work from the room towards the exit. At delivery, work from the entrance towards the new room. This makes it easier to explain which doorway follows which corner when you speak to the mover.
- Door openings. Record the usable opening with the door open, including any restriction from its position or fittings. Note its height and the space immediately before and after it.
- Hallways and turns. Record corridor widths and the available space on both sides of a corner. Mark radiators, built-in cupboards and other fixed obstructions on a simple sketch.
- Stairs. Note the width between obstructions, changes in direction, landing dimensions and any low overhead points. Take pictures from the bottom and top where accessible.
- Lifts. Obtain the usable cabin dimensions and door opening from the building manager, along with the permitted load and moving arrangements. Include the lobby and the route from the lift to the flat.
- Outside access. Record gates, entrance steps, basement approaches and the carrying distance from the proposed unloading point.
For a converted London house, photograph the shared entrance as well as the flat door. For a purpose-built block, check which entrance and lift the movers will actually be allowed to use. A larger lift elsewhere in the building only helps if it is available for this move.
Show the difficult turn in context
A close-up of a door frame rarely explains how a long sofa will approach it. Take one wider photograph showing the approach, one showing the opening and one showing the space beyond it. Number these pictures to match the route sheet. Keep neighbours’ faces, paperwork and access codes out of the images.
Here is an example of a useful note for a mover. “Delivery obstacle 3 is the flat entrance. The open doorway measures 78 cm at its narrowest point. Immediately inside, the hallway turns left after 95 cm. A fixed radiator projects into that turn. Photos 3A and 3B show both directions.” These example measurements identify a question for assessment; the mover still needs the sofa dimensions and the rest of the route.
Use measurements to decide what needs assessment
Comparing one sofa measurement with one doorway measurement is only an initial check. The available turning space, shape of the frame and clearance above it can affect the route. Allow the mover to assess the actual carrying method and any protection required. Avoid treating a close numerical match as a confirmed fit.
Flag every uncertain point before collection is arranged. Ask whether a video call or an access visit would help. If the sofa has detachable components, agree who will prepare them and put them back together. Our furniture dismantling and reassembly guide explains how to record that work in the booking.
If the ordinary route appears unsuitable, ask for an assessment of the alternatives before committing to transport. Any proposal involving windows, balconies or changes to the property needs appropriate specialist planning and permissions. Discuss a practical fallback, such as postponing collection while access is resolved, and confirm any effect on the booking.
Send your measurements with a furniture removals enquiry
Put the sofa photographs, labelled dimensions and both route sheets into one message. Include the date, postcodes, floor levels, lift arrangements and the carrying help you need. Ask the mover to identify any outstanding access questions before confirming the job.
If you are buying the sofa from someone else, obtain the collection measurements from the seller and complete the delivery checks yourself before agreeing a handover. Our second-hand furniture collection checklist covers seller availability and purchase approval.
For help planning sofa removals in London, contact JP Man & Van with your measurements and access photos or call 07925405549. A clear description of the complete route gives the team a useful starting point for discussing your move.